

Featured Listing
- Details
- Photos
- Map/Street View
- WalkScore ®
- Schedule Appointment
Asking Price:
$1,075,000
Ref# C14127702
Available for Sale » Residential | Condo Apartment
$1,075,000
Ref# C14127702
2308 - 15 Mercer Street (King & Blue Jays Way)
Waterfront Communities C1, Toronto C01


Nobu Residences! Spectacular high-floor corner suite with panoramic Lake Ontario, CN Tower & Rogers Centre views in Toronto's Entertainment District. This 2 Bed + Den, 2 Bath residence offers 862 sq ft plus a 28 sq ft balcony, featuring floor-to-ceiling windows that flood the home with natural light and breathtaking skyline and lake vistas. Modern open-concept kitchen with high-end built-in appliances and centre island, 9-ft ceilings, and a primary bedroom with ensuite and w/in closet. Located in a prestigious mixed-use building steps to Union Station, waterfront, transit, dining, theatres and sports venues - downtown living at its finest. Includes 1 parking spot!
Property Features
- Bedroom(s): 2 + 1
- Bathroom(s): 2
- Kitchen(s): 1
- Maintenance: $779.31
- Square footage: 800-899
- Estimated annual taxes: $5248.41
- Condo Apartment
The above information is deemed reliable, but is not guaranteed. Search facilities other than by a consumer seeking to purchase or lease real estate, is prohibited.
Request More Information
We only collect personal information strictly necessary to effectively market / sell the property of sellers,
to assess, locate and qualify properties for buyers and to otherwise provide professional services to
clients and customers.
We value your privacy and assure you that your personal information is safely stored, securely transmitted, and protected. I/We do not sell, trade, transfer, rent or exchange your personal information.
All fields are mandatory.
Property Photos
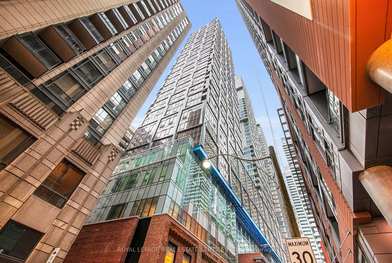
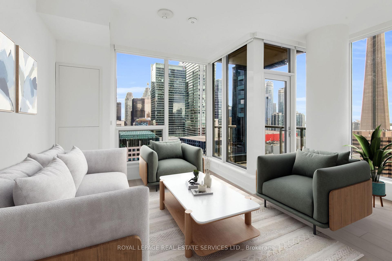
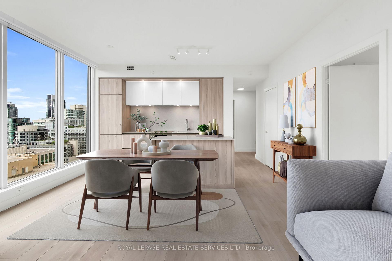
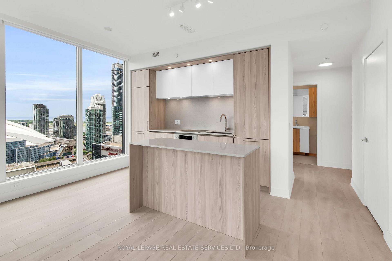
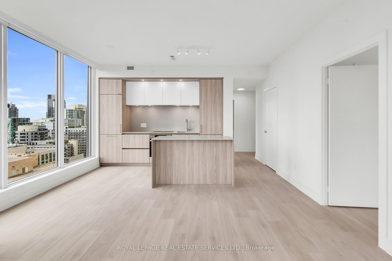
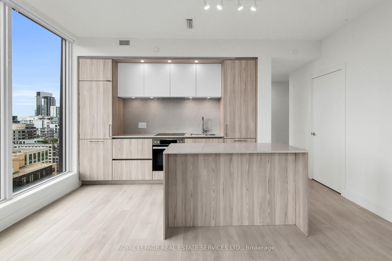
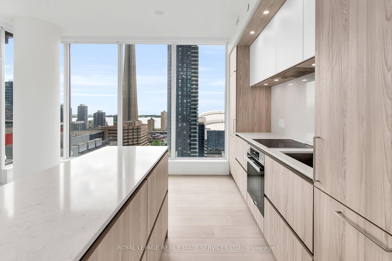
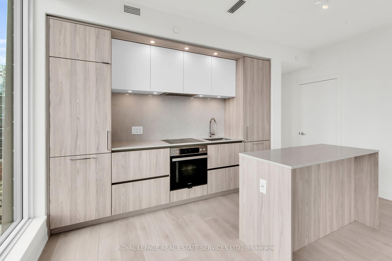
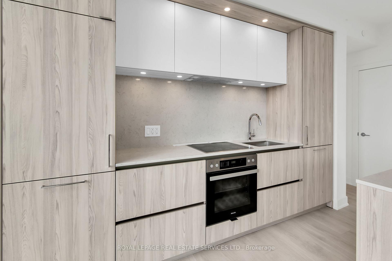
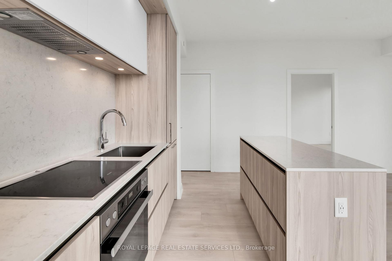
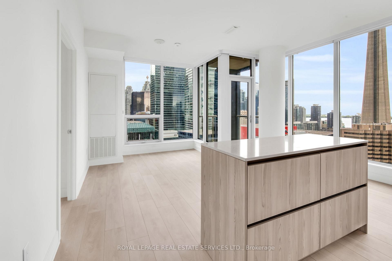
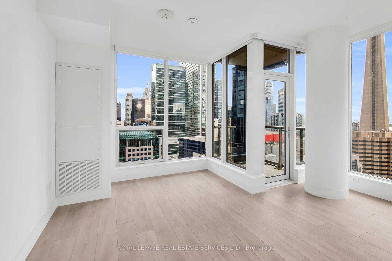
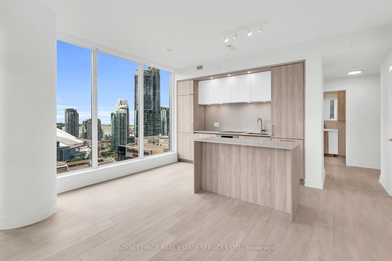
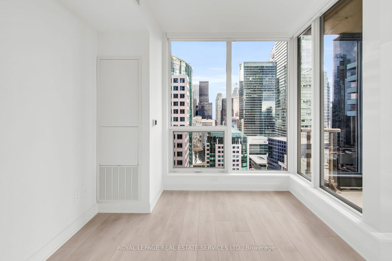
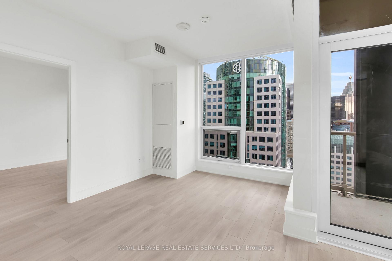
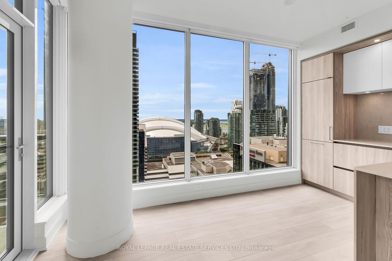
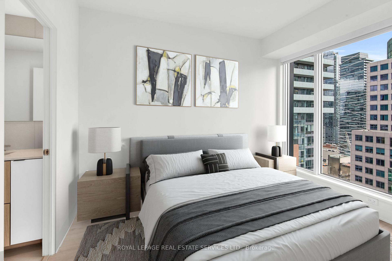
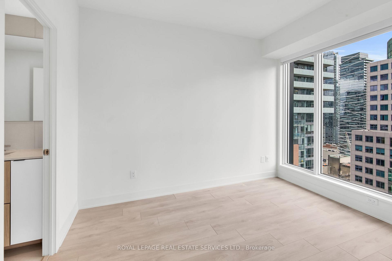
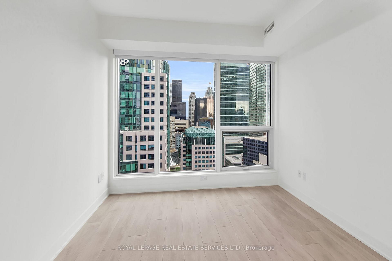
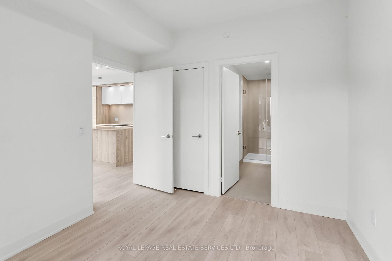
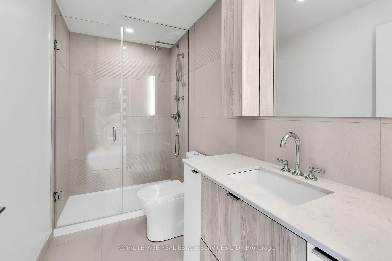
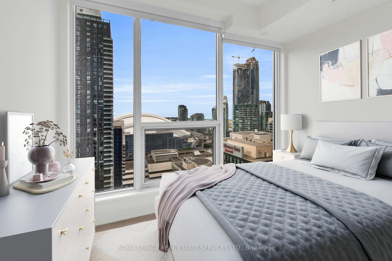
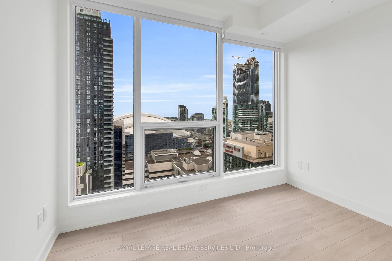
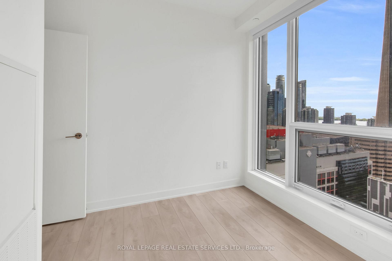
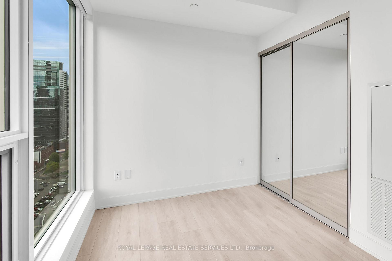
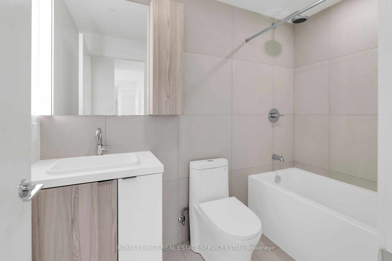
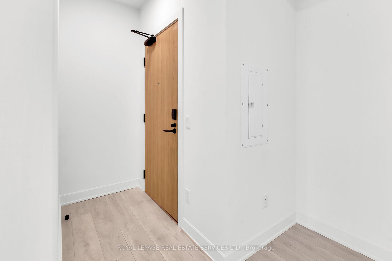
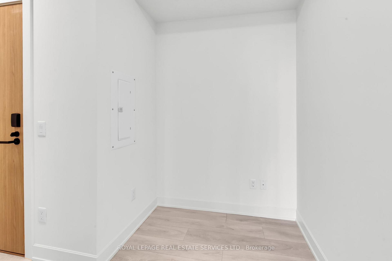
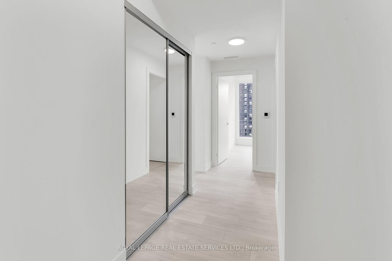
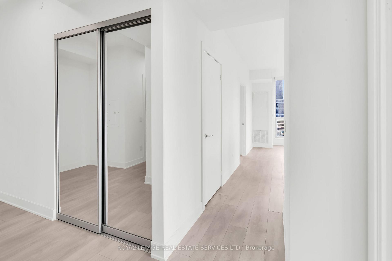
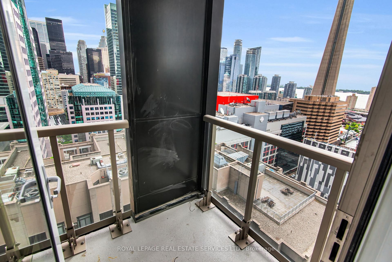
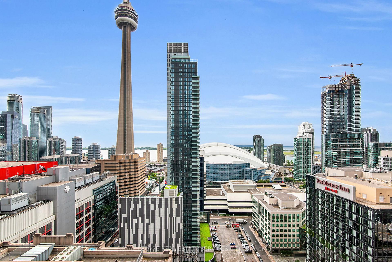
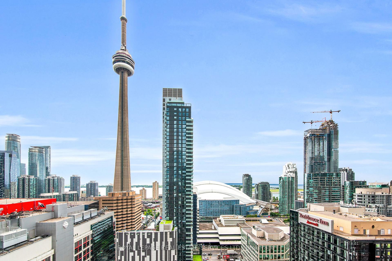
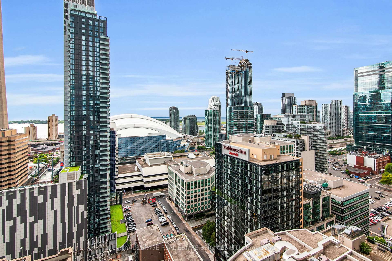
Nobu Residences! Spectacular high-floor corner suite with panoramic Lake Ontario, CN Tower & Rogers Centre views in Toronto's Entertainment District. This 2 Bed + Den, 2 Bath residence offers 862 sq ft plus a 28 sq ft balcony, featuring floor-to-ceiling windows that flood the home with natural light and breathtaking skyline and lake vistas. Modern open-concept kitchen with high-end built-in appliances and centre island, 9-ft ceilings, and a primary bedroom with ensuite and w/in closet. Located in a prestigious mixed-use building steps to Union Station, waterfront, transit, dining, theatres and sports venues - downtown living at its finest. Includes 1 parking spot!
Property Features
- Bedroom(s): 2 + 1
- Bathroom(s): 2
- Kitchen(s): 1
- Maintenance: $779.31
- Square footage: 800-899
- Estimated annual taxes: $5248.41
- Condo Apartment
The above information is deemed reliable, but is not guaranteed. Search facilities other than by a consumer seeking to purchase or lease real estate, is prohibited.
Request More Information
We only collect personal information strictly necessary to effectively market / sell the property of sellers,
to assess, locate and qualify properties for buyers and to otherwise provide professional services to
clients and customers.
We value your privacy and assure you that your personal information is safely stored, securely transmitted, and protected. I/We do not sell, trade, transfer, rent or exchange your personal information.
All fields are mandatory.
|
Map
|
|
 | Loading data, please wait... |
Note: The property shown in the initial Street View may not be correct. Please use the provided controls to navigate around the area.
Property Rooms
| Floor | Room | Dimensions | Description |
| Main | Living Room | 5.68 x 4.64 | Hardwood Floor, Window Floor to Ceiling, W/O To Balcony |
| Main | Foyer | 1.82 x 1.93 | Closet, Heated Floor, Combined w/Den |
| Main | Kitchen | 5.68 x 4.64 | Hardwood Floor, Centre Island, B/I Appliances |
| Main | Dining Room | 5.68 x 4.64 | Hardwood Floor, Open Concept, South View |
| Main | Primary Bedroom | 3.35 x 4.92 | Hardwood Floor, 3 Pc Ensuite, Walk-In Closet(s) |
| Main | Bedroom 2 | 3.3 x 2.48 | Hardwood Floor, Double Closet, South View |
| Main | Den | 2.01 x 1.98 | Hardwood Floor, Pot Lights |
Appointment Request
We only collect personal information strictly necessary to effectively market / sell the property of sellers,
to assess, locate and qualify properties for buyers and to otherwise provide professional services to
clients and customers.
We value your privacy and assure you that your personal information is safely stored, securely transmitted, and protected. I/We do not sell, trade, transfer, rent or exchange your personal information.
All fields are mandatory.
